
The Kitchen Work Triangle And Layout Planning.
The Kitchen Work Triangle Explained; How Smart Layout Planning Transforms Your Kitchen.
As the darker October evenings draw in and we find ourselves spending more time indoors, the kitchen truly comes into its own. Whether you're batch-cooking warming casseroles, hosting family gatherings, or simply making more use of the heart of your home, there's no better time to ask yourself; is my kitchen actually working as hard as it should be?
If your answer is anything less than a confident yes, it might be time to look at your kitchen layout and that starts with understanding one of the most enduring principles in kitchen design; the work triangle.
What Is the Kitchen Work Triangle?
The kitchen work triangle is a design concept that's been guiding professional kitchen planners for decades. The idea is simple. Your three most-used kitchen zones; the sink, the hob, and the fridge, should form a triangle, with clear, unobstructed pathways between each point.
When these three areas are positioned thoughtfully in relation to one another, everyday tasks flow naturally. You move between washing, cooking, and storing food without awkward detours or bottlenecks. When they're poorly arranged, even a beautifully finished kitchen can feel frustrating to use.
The Golden Rules of the Work Triangle.
Each side of the triangle should ideally measure between 1.2 and 2.7 metres
The total combined length of all three sides should be no more than 8 metres
No major traffic routes such as a doorway or walkway should cut through the triangle
These aren't rigid rules, but they give kitchen designers a reliable framework for creating spaces that genuinely work.
Beyond the Triangle: Modern Layout Thinking.
Kitchen design has evolved considerably, and today's kitchens, particularly the open-plan spaces popular in homes across Bournemouth, Poole, and Christchurch, often need a more nuanced approach to layout planning.
Work Zones.
Rather than focusing solely on three points, many designers now think in terms of multiple work zones:
- Preparation zone — ample worktop space close to the sink
- Cooking zone — hob, oven, and extractor positioned for safety and ease
- Storage zone — fridge, larder, and cabinetry arranged logically
- Cleaning zone — sink and dishwasher grouped together to minimise movement
- Social zone — particularly relevant in open-plan kitchens, where seating or an island creates a natural gathering spot
This zoned approach is especially valuable in larger kitchen extensions, something we see a great deal of across the New Forest and Poole, where homeowners are making the most of extended ground floor spaces.
Which Layout Works Best?
The right layout depends entirely on the size and shape of your room:
- Galley kitchens benefit from a linear work triangle, keeping everything within easy reach
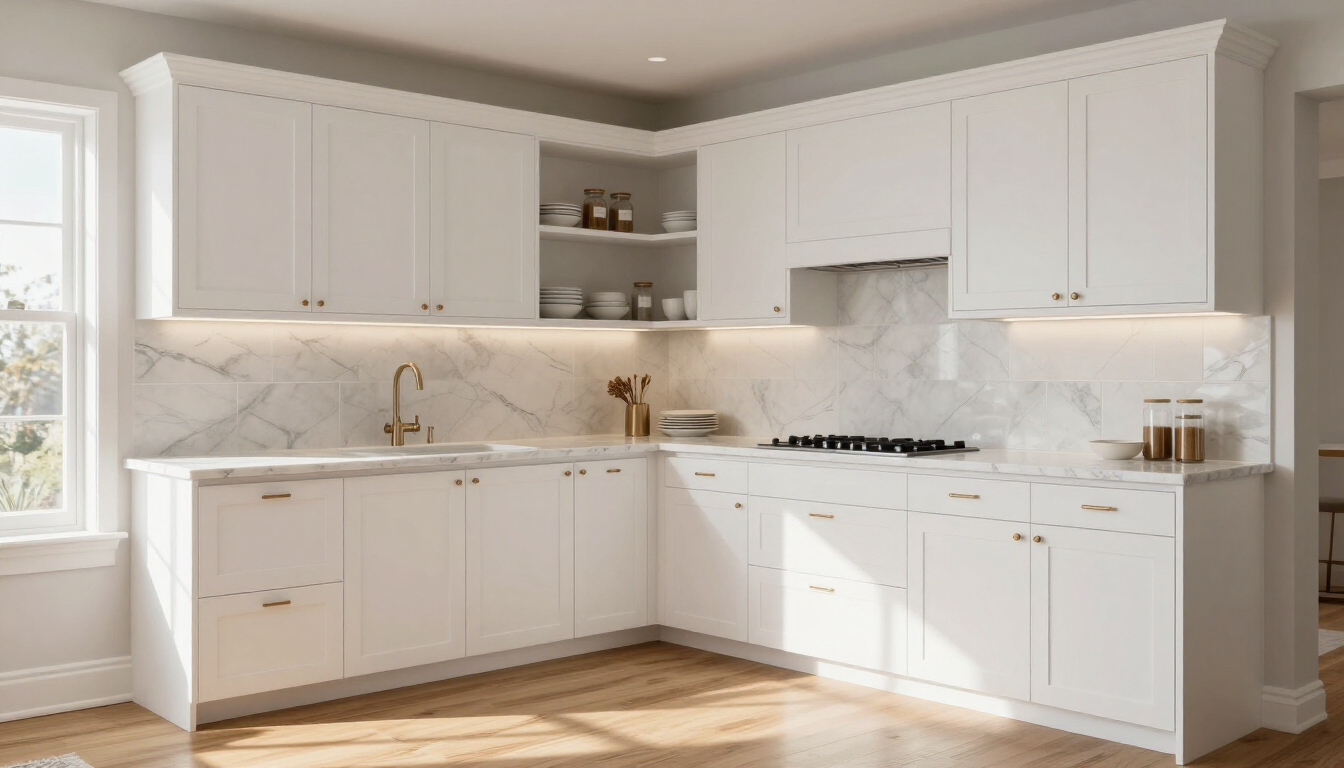
- L-shaped kitchens offer a natural triangle and are ideal for corner spaces
- U-shaped kitchens maximise storage and worktop space, perfect for keen cooks
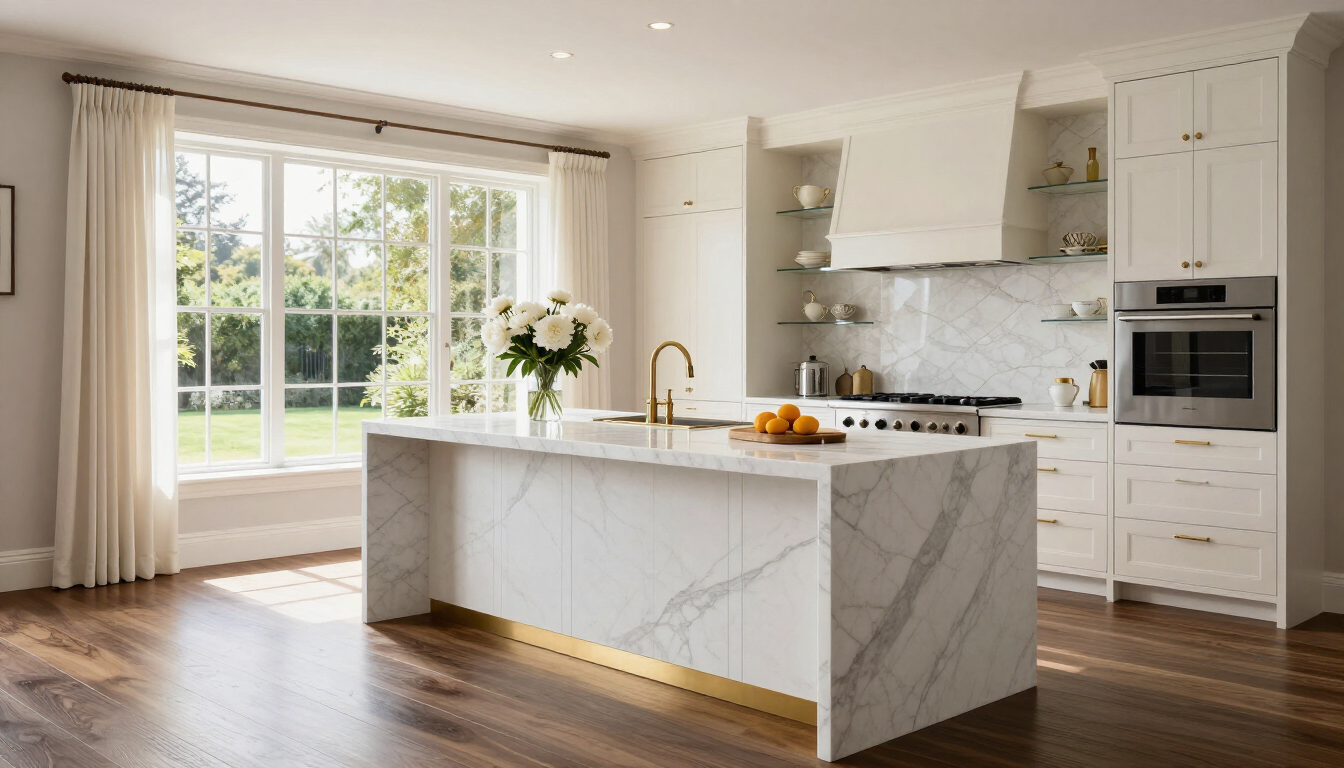
- Island kitchens add a fifth work point and work brilliantly in open-plan settings
There's no universal answer, which is exactly why bespoke kitchen design matters so much.
Why Layout Planning Should Come First.
It's tempting to start a kitchen renovation by falling in love with a door style or worktop material. But the most successful kitchens are the ones our clients in Bournemouth, Poole, Christchurch, and the New Forest rave about years later are always built on a solid layout foundation first.
A stunning kitchen that's awkward to cook in will frustrate you every single day. A well-planned kitchen, on the other hand, makes life feel effortlessly easier, even on the busiest autumn evenings.
At HD Kitchens Ltd, our design process always begins with how you actually live and cook, before a single cabinet is chosen.
Start Planning Your Dream Kitchen This Autumn.
If you're thinking about a new kitchen, whether it's a full renovation, an extension, or simply a rethink of your current space, now is a brilliant time to start planning. Autumn and winter are our most popular seasons for kitchen consultations, and our diaries fill up quickly.
Get in touch with the team at HD Kitchens Ltd today to book your free, no-obligation kitchen design consultation. We work with homeowners across Bournemouth, Poole, Christchurch, and the New Forest, and we'd love to help you create a kitchen that looks beautiful and works beautifully too.
👉 Contact us at
hdkitchensltd.co.uk to start your kitchen journey.